
Address
53 Hidden Oaks Dr., Lafayette, CA
Price
$ 4,295,000
Property Attributes
- ID#41142662
- TypeSingle Family
- Listing Status Active
- CountyContra Costa
- CityLafayette
- NeighborhoodHidden Oaks
- Zip94549
- StyleCustom
- Year Built2006
- Price$ 4,295,000
- Bedrooms4
- Full Bathrooms3
- Half Bathrooms2
- Sqr Footage5300
- Lot Size0.9 Acres
Data Source:
Bay East MLS, CCAR MLS, or bridgeMLS
Property Description
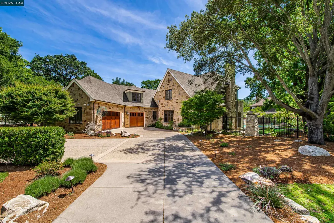
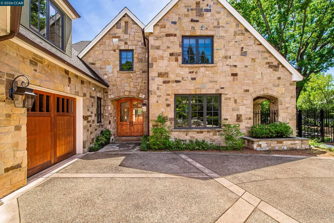
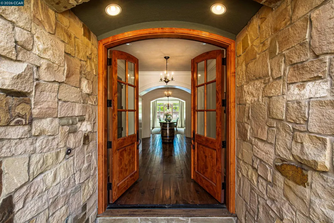
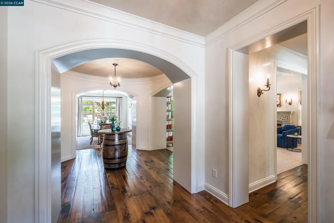
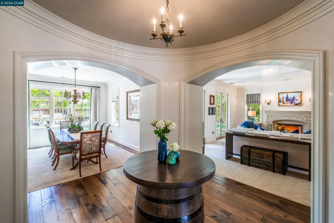
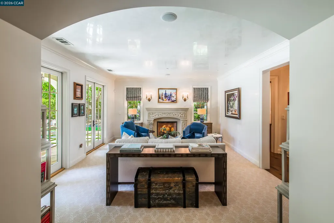
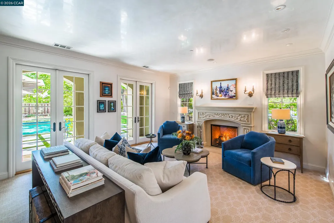
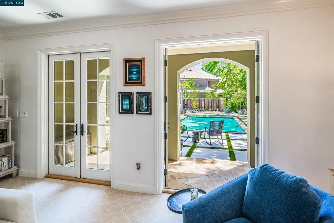
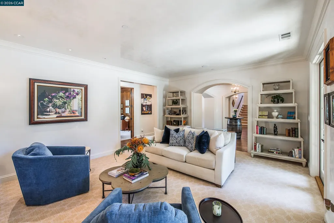
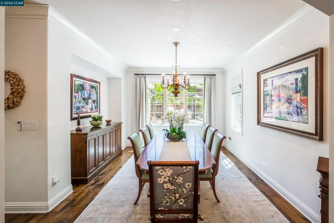
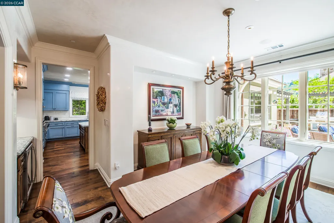
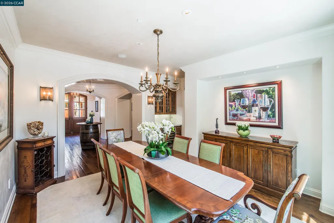
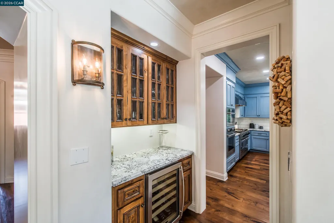
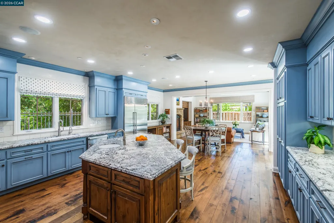
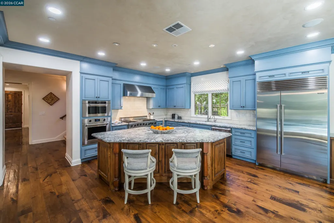
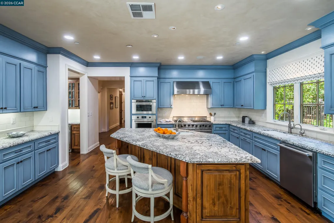
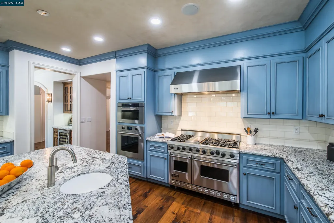
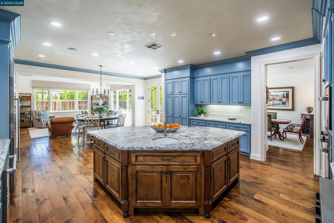
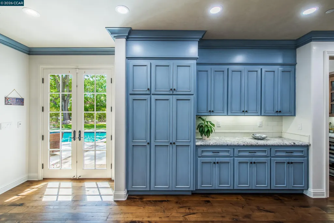
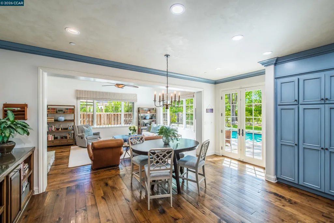
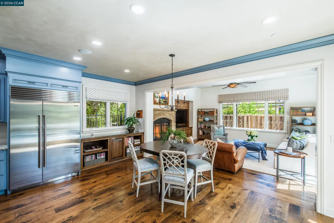
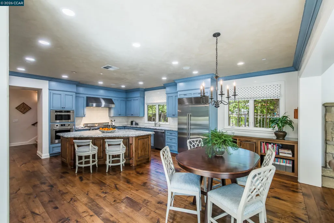
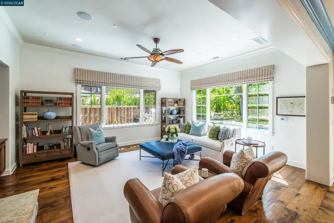
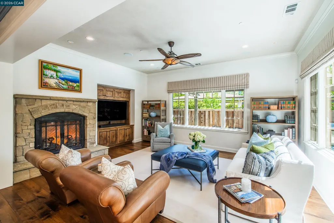
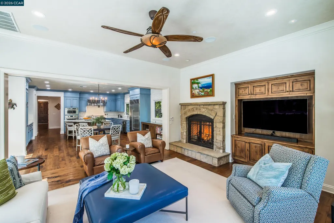
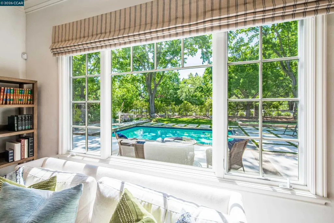
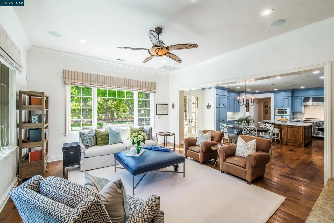
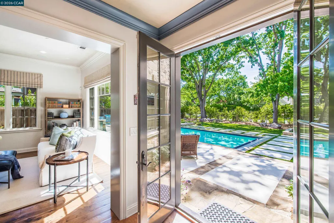
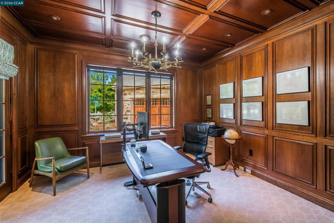
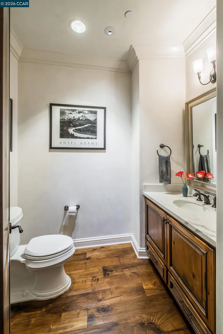
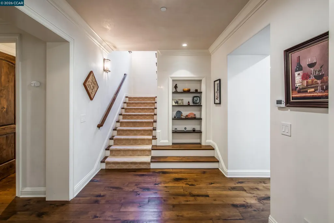
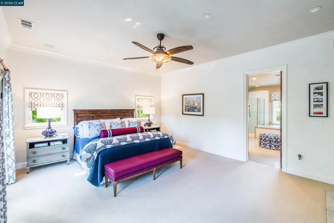
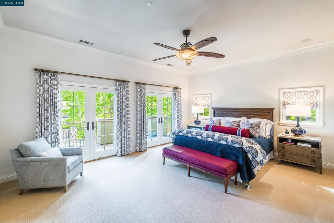
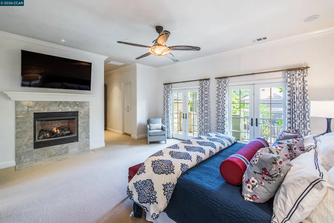
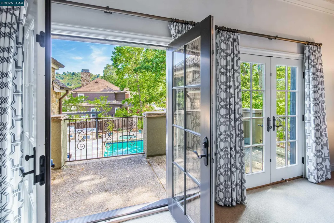
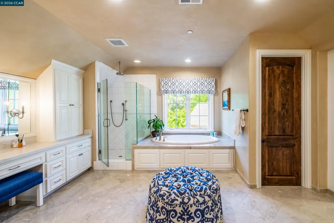
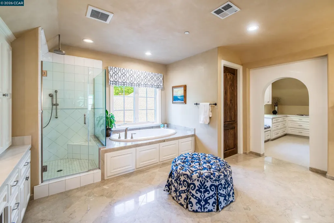
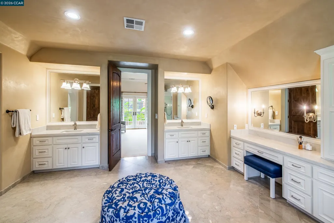
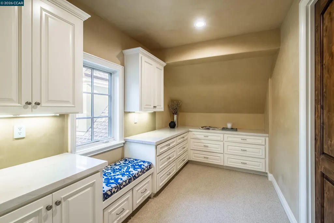
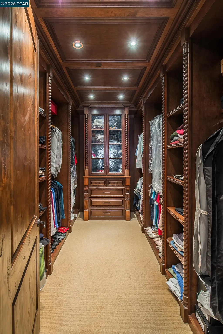
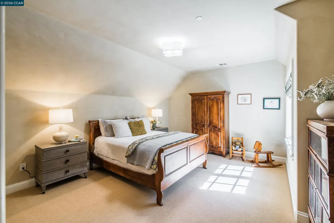
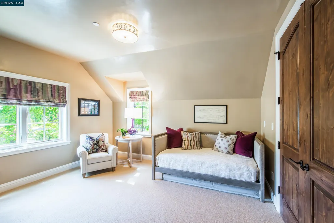
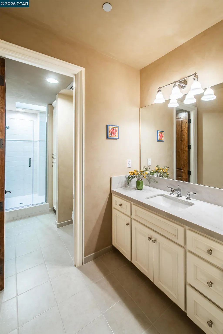
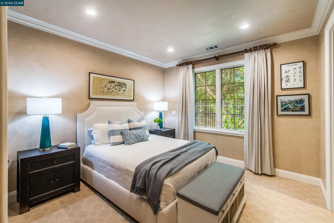
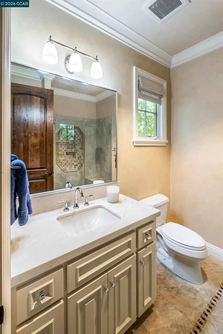
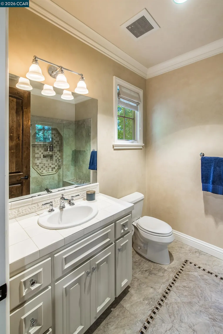
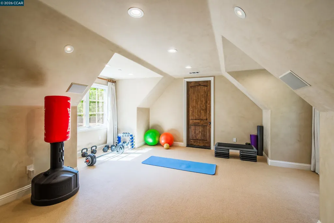
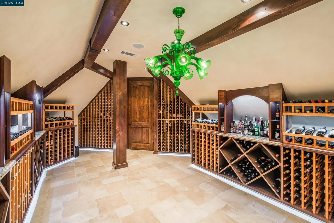
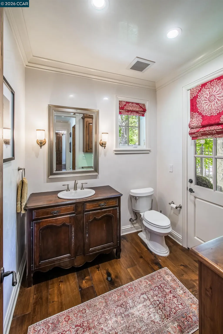
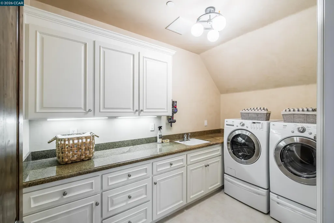
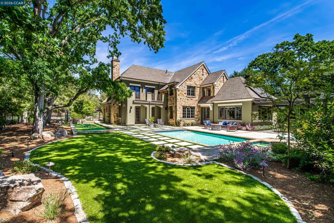
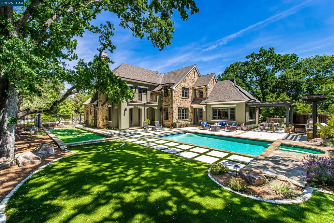
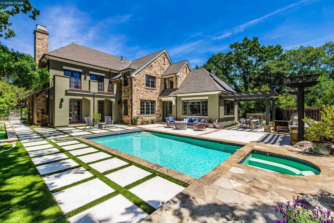
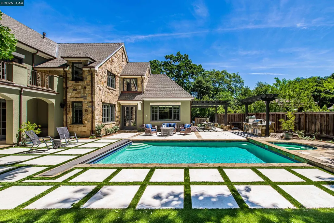
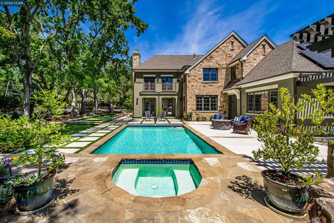
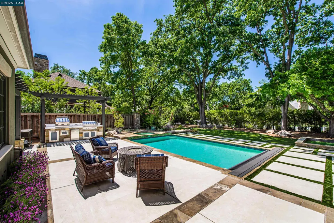
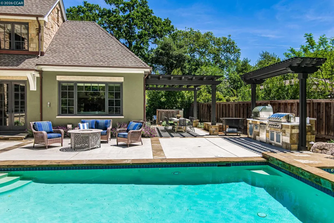
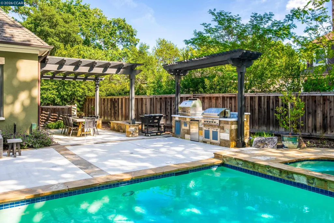
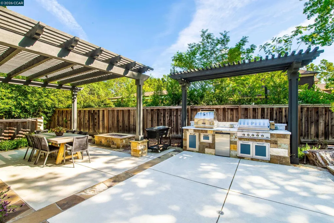
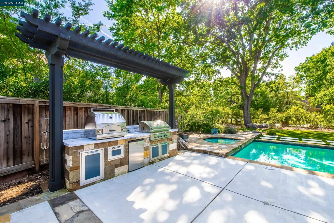
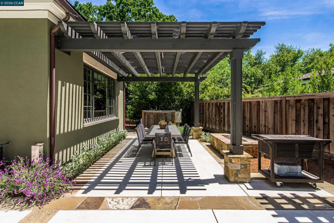
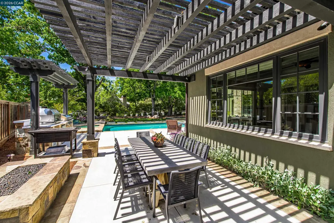
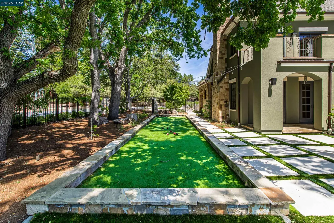
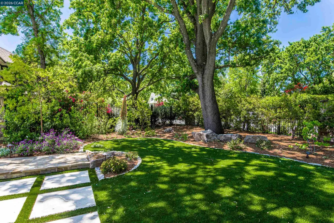
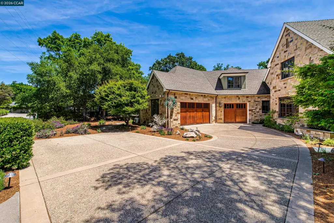
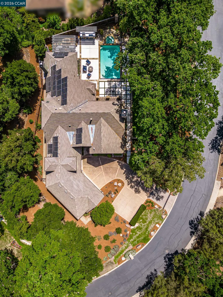
Thoughtfully designed and beautifully executed, this stunning estate embodies timeless elegance while offering exceptional comfort and effortless functionality for modern living. A dramatic entry with soaring ceilings sets the tone, complemented by hand-scraped hardwood floors and Venetian plaster walls and ceilings that carry throughout the home. The formal living room boasts a beautiful fireplace and two sets of French doors to the back yard oasis and seamlessly connects to the formal dining room with walls of glass and a built-in beverage station with wine fridge, perfect for entertaining. The chef's kitchen is the heart of the home with top of the line stainless steel appliances, a large center island with prep sink and bar seating, abundance of storage and a sunlit casual dining area that flows seamlessly into the expansive family room and out to the backyard, creating a true indoor-outdoor lifestyle experience. The main level also features a richly paneled executive office, two powder bathrooms and a ensuite guest bedroom. Upstairs, the luxurious primary suite serves as a serene retreat, featuring a private balcony, cozy fireplace, spa-inspired bath, and a custom walk-in closet with its own dressing area. Two additional bedrooms share a hall bath and a spacious bonus room offers exceptional flexibility for a media room, fitness studio, or playroom. Just beyond, the temperature-controlled wine cellar and tasting room, capable of housing over 2,000 bottles, creates a true collector’s experience. The resort-style grounds are designed for year-round enjoyment, showcasing a sparkling pool and spa with safety covers, a bocce court illuminated by string lights, and multiple gathering areas for entertaining. The outdoor kitchen is equally impressive, featuring a Lynx pizza oven, DCS BBQ with rotisserie, and an outdoor refrigerator, perfect for effortless al fresco dining. A fire pit and level lawn complete the setting. Additional highlights include copper gutters, recently installed vanity countertops and wool carpeting, an oversized three-car garage with epoxy flooring, ample storage, and custom walnut built-ins in every closet. Owned solar and two generators provide added efficiency and peace of mind. Ideally located just minutes from downtown Lafayette and Walnut Creek, BART, commute routes, scenic trails, and top-rated schools!
| Price History | |
|---|---|
| 7/24/2026 | Listed $4,295,000 |
General Features
| Living Area | 5300 |
|---|---|
| Sewer | Public Sewer |
| Heating | Zoned |
| Cooling | Ceiling Fan(s),Central Air |
| Roof | Composition Shingles |
| Appliances | Dishwasher,Gas Range,Microwave,Oven,Free-Standing Range,Refrigerator |
| Garage Spaces | 3 |
| Architectural Style | Custom |
| Pool Features | In Ground,Pool Cover,Pool Sweep |
| Year Built | 2006 |
| Electric | Photovoltaics Seller Owned,Generator |
| View | None |
| Stories Count | 2 |
| Levels | Two Story |
| Property Subtype | Detached |
| County | Contra Costa |
| New Construction | false |
| Property Type | Residential |
| HOA | false |
| Subdivision Name | Hidden Oaks |
| Garage Y/N | true |
| Green Energy Generation | Solar |
| Total Rooms | 12 |
| Full Baths | 3 |
| Status | Active |
| Directions | Pleasant Hill to Condit to Hidden Oaks Drive |
| City | Lafayette |
| High School District | Acalanes (925) 280-3900 |
| MLS Area | Listing |
| Lot Size Square Feet | 39248 |
| Spa Features | Heated |
| Property Condition | Existing |
| Standard Status | Active |
| Elementary School District | Lafayette (925) 280-3900 |
Interior Features
| Interior Amenities | Family Room,Office,Breakfast Bar,Breakfast Nook,Updated Kitchen,Sound System |
|---|---|
| Flooring | Hardwood Flrs Throughout,Tile,Carpet |
| Total Fireplaces | 3 |
| Fireplace Features | Family Room,Living Room,Master Bedroom |
| Air Conditioning Y/N | true |
| Heating Y/N | true |
| Window Features | Double Pane Windows,Window Coverings |
| Fireplace Y/N | true |
| Laundry Features | 220 Volt Outlet,Laundry Room |
| Total Bedrooms | 4 |
| Kitchen Features | Breakfast Bar,Breakfast Nook,Stone Counters,Dishwasher,Eat-in Kitchen,Disposal,Gas Range/Cooktop,Kitchen Island,Microwave,Oven Built-in,Range/Oven Free Standing,Refrigerator,Updated Kitchen |
| Total Baths | 5 |
| 1/2 Baths | 2 |
| Power Production Type | Photovoltaics |
Exterior Features
| Exterior Amenities | Back Yard,Front Yard,Side Yard,Sprinklers Automatic,Low Maintenance |
|---|---|
| Fencing | Fenced |
| Parking Features | Attached,Garage Door Opener |
| Lot Features | Premium Lot,Back Yard |
| Water Source | Public |
| Lot Size Area | 39248 |
| Foundation Details | Slab |
| Building Area Total | 5300 |
| Lot Size Acres | 0.9 |
| ADU Y/N | false |
Amenities
- Foreclosure
- Views
- Short Sale
- New Construction
- Adult 55+
- Lease To Own
- No HOA Fees
- Furnished
- Primary On Main
- Air Conditioning
- Seller Finance
- Green
- Fixer Upper
- Horse
- Golf
- Fireplace
- Deck
- Garage
- Basement
- Pool
Property vs Single Family Average in 94549
Price
Year Built
 Last updated: September 14, 2026 6:14 AM UTC Property Information © 2026
  All measurements and all calculations of area are approximate. Information provided by Seller/Other sources, not verified by Broker. All interested persons should independently verify accuracy of information. Provided properties may or may not be listed by the office/agent presenting the information. Data maintained by MetroList© may not reflect all real estate activity in the market.
All real estate content on this site is subject to the Federal Fair Housing Act of 1968, as amended, which makes it illegal to advertise any preference, limitation or discrimination because of race, color, religion, sex, handicap, family status or national origin or an intention to make any such preference, limitation or discrimination.
MetroList CA data last updated: September 14, 2026 6:09 AM UTC
All measurements and all calculations of area are approximate. Information provided by Seller/Other sources, not verified by Broker. All interested persons should independently verify accuracy of information. Provided properties may or may not be listed by the office/agent presenting the information. Data maintained by MetroList© may not reflect all real estate activity in the market.
All real estate content on this site is subject to the Federal Fair Housing Act of 1968, as amended, which makes it illegal to advertise any preference, limitation or discrimination because of race, color, religion, sex, handicap, family status or national origin or an intention to make any such preference, limitation or discrimination.
MetroList CA data last updated: September 14, 2026 6:09 AM UTC  Bay East ©2026. CCAR ©2026. bridgeMLS ©2026. Information Deemed Reliable But Not Guaranteed. This information is being provided by the Bay East MLS, or CCAR MLS, or bridgeMLS. The listings presented here may or may not be listed by the Broker/Agent operating this website. This information is intended for the personal use of consumers and may not be used for any purpose other than to identify prospective properties consumers may be interested in purchasing. Data last updated at September
 This information, including square footage, while not guaranteed, has been acquired from sources believed to be reliable. Listings on this page identified as belonging to another listing firm are based upon data obtained from the SFAR MLS, which data is copyrighted by the San Francisco Association of REALTORS©, but is not warranted.
